Save
Ask
Tour
Hide
Share
$424,900
New Listing

2094 Course Lane
Surf City, NC 28445

For Sale|Single Family Residence|Active
4
Beds
2
Total Baths
2
Full Baths
1,514
SqFt
$281
/SqFt
2024
Built
Subdivision:
Waterside
County:
Pender
Call Now: (910) 941-8541
Is this the listing for you? We can help make it yours.
(910) 941-8541
2094 Course Lane2094 Course Lane2094 Course Lane2094 Course Lane
Save
Ask
Tour
Hide
Share

Mortgage Calculator

Monthly Payment (Est.)

$1,939
Calculator powered by Showcase IDX, a Constellation1 Company. Copyright ©2026 Information is deemed reliable but not guaranteed.

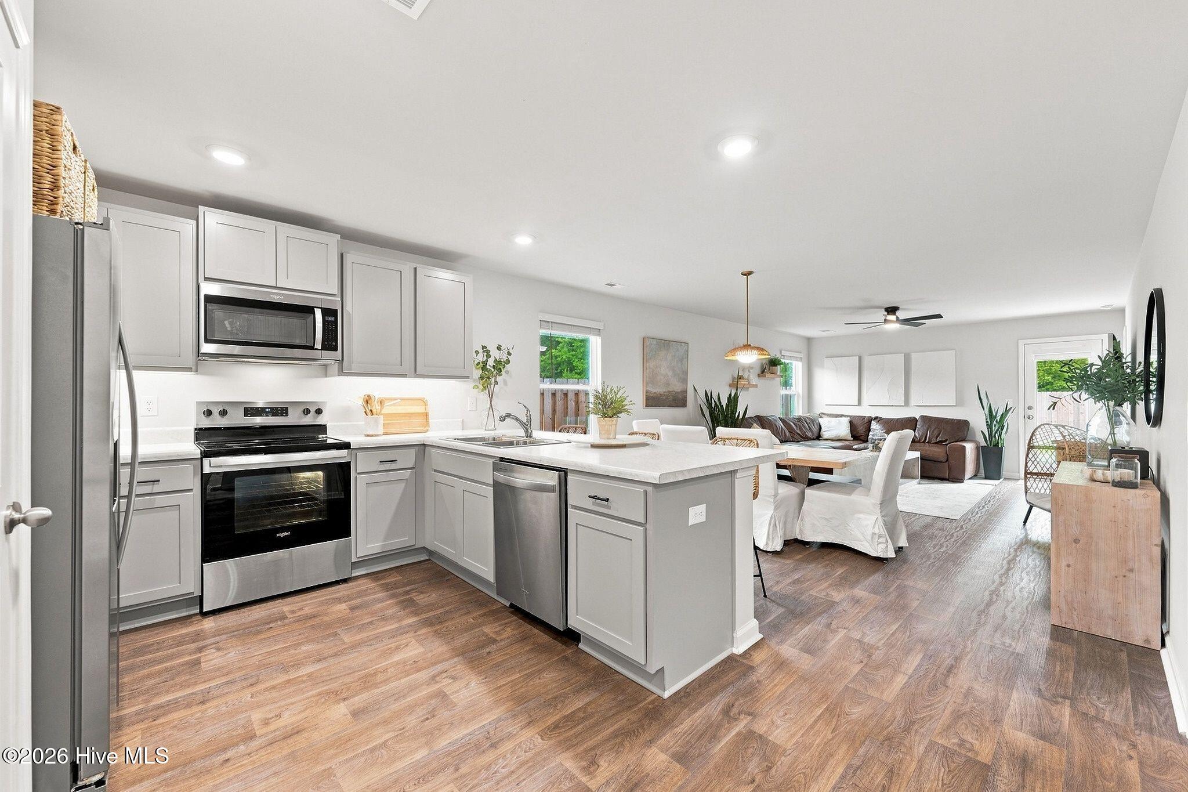
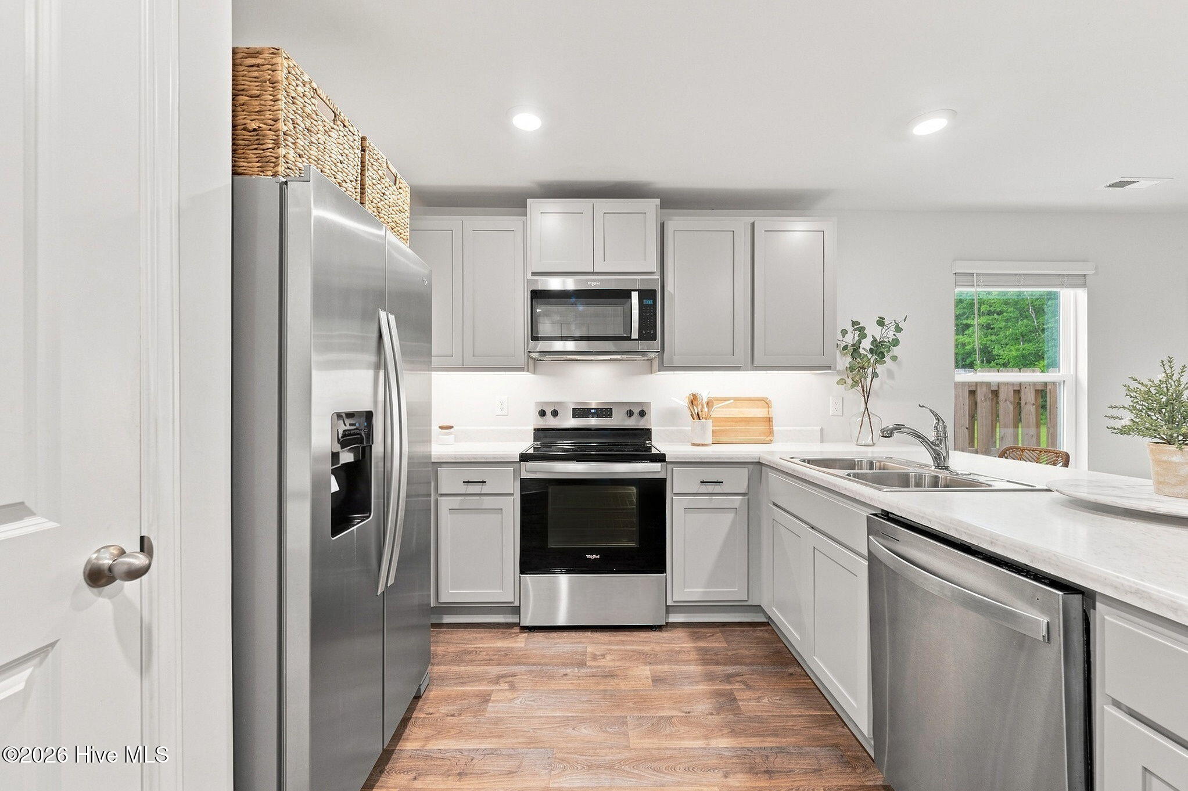
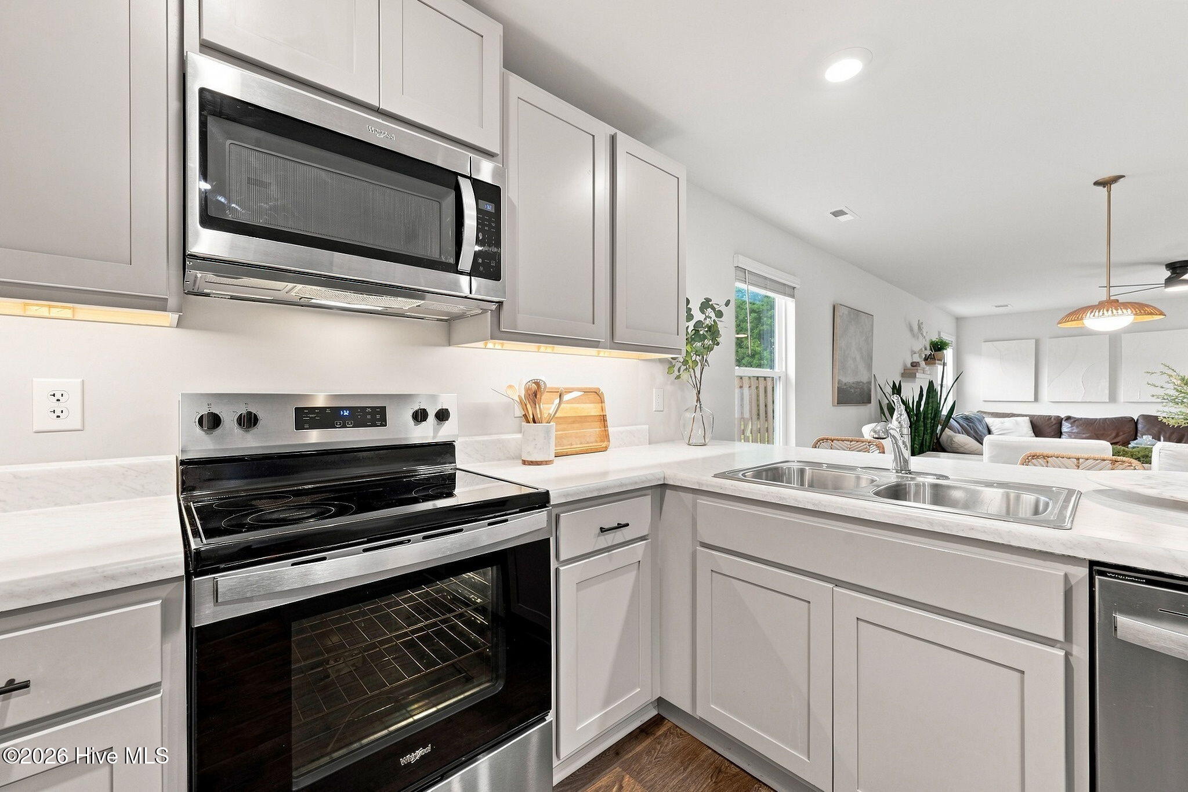
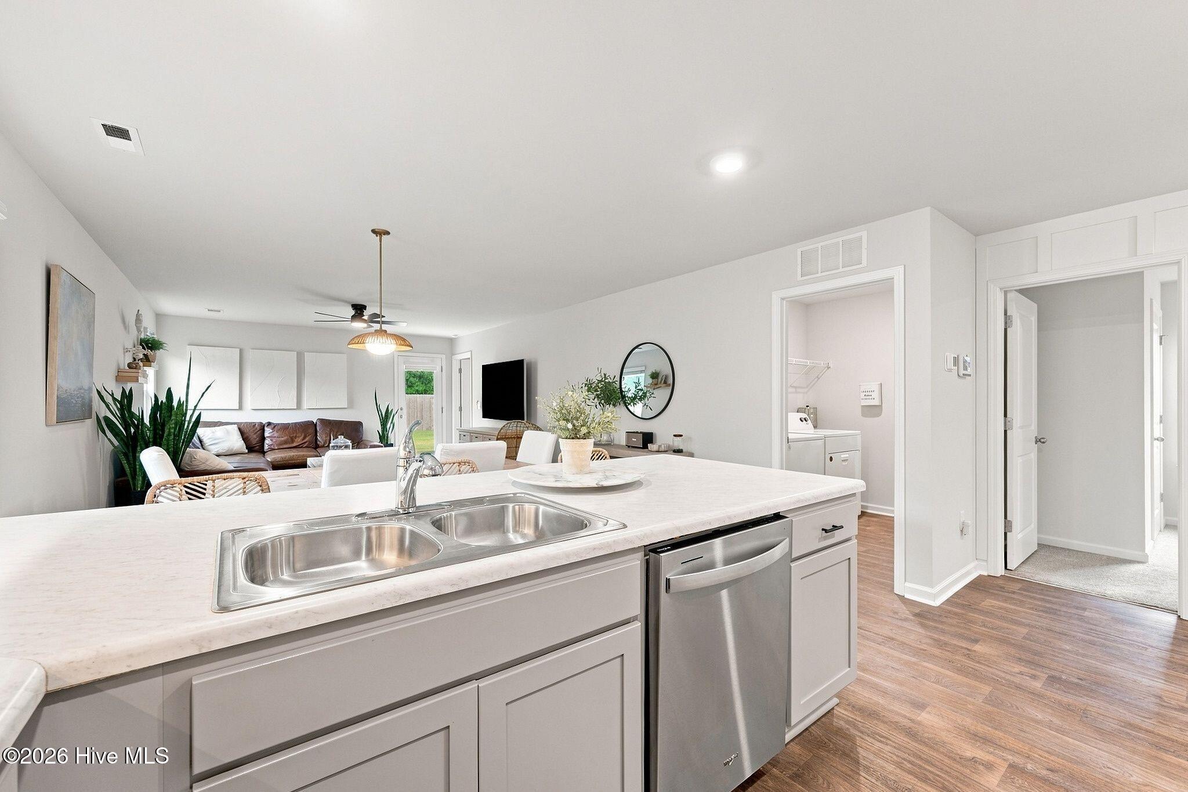
Welcome home to 2094 Course Ln - Surf City's Waterside community at its best. Built in 2024, this beautifully maintained 4-bedroom, 2-bath, 1,514 sq ft home offers easy, one-level coastal living in one of Surf City's most sought-after neighborhoods - with all the peace of mind that comes with near-new construction. Step inside to an open-concept layout filled with natural light and thoughtful upgrades throughout - custom trim detailing on the walls, ceiling fans and lighting in every bedroom, and a kitchen built for entertaining with a center island, stainless appliances, and abundant cabinet space flowing straight into the dining and living areas. The primary suite is a standout, featuring a spa-style glass-enclosed shower that instantly elevates the space. Step outside to your fully fenced backyard - a low-maintenance retreat ready for pets, play, or peaceful evenings after a day at the beach. Beyond the front door, you're buying into the Waterside lifestyle: resort-style pool, fitness center, pickleball and basketball courts, sand volleyball, playground, and scenic sidewalks throughout. Hop on a golf cart and you're minutes from Topsail Island's beaches, and walking distance to Surf City's local restaurants, coffee shops, boutiques, and a favorite neighborhood brewery. Offered at $424,900, 2094 Course Ln delivers modern construction, thoughtful upgrades, and true low-maintenance coastal living - HOA dues of just $960/year keep it easy. Don't wait on this one - homes in Waterside move fast.

Save
Ask
Tour
Hide
Share
Listing Snapshot
Price 
$424,900
Days On Site 
0 Days
Bedrooms 
4
Inside Area (SqFt) 
1,514 sqft
Total Baths 
2
Full Baths 
2
Partial Baths 
N/A
Lot Size 
0.13 Acres
Year Built 
2024
MLS® Number 
100599222
Status 
Active
Property Tax 
$2,805.6
HOA/Condo/Coop Fees 
$80 monthly
Sq Ft Source 
N/A
Friends & Family
Recent Activity
16 hours agoListing first seen on site
17 hours agoListing updated with changes from the MLS®
General Features
Acres 
0.13
Attached Garage 
Yes
Foundation 
Slab
Garage 
Yes
Garage Spaces 
1
Levels 
One
Number Of Stories 
1
Parking 
Garage Faces FrontGarage Door OpenerOn SiteGarage
Parking Spaces 
4
Property Sub Type 
Single Family Residence
Special Circumstances 
Standard
SqFt Total 
1514
Utilities 
Cable AvailableSewer ConnectedWater Connected
Water Source 
Public
Zoning 
INCORP
Interior Features
Appliances 
Vented Exhaust FanSelf Cleaning OvenRefrigeratorIce MakerDisposalDishwasherElectric RangeMicrowave
Cooling 
Central AirHeat Pump
Flooring 
Carpet
Heating 
Heat PumpElectric
Interior 
Ceiling Fan(s)Pantry
Laundry Features 
Laundry Room
Window Features 
Window Coverings
Bedroom 2 
Bedroom 3 
Bedroom 4 
Dining Room 
Kitchen 
Laundry 
Living Room 
Master Bedroom 
Save
Ask
Tour
Hide
Share
Exterior Features
Construction Details 
Vinyl SidingFrame
Fencing 
Back YardWood
Frontage 
See Remarks
Lot Features 
Cleared
Patio And Porch 
PatioPorch
Roof 
ShingleComposition
View 
See Remarks
Waterview 
See Remarks
Windows/Doors 
Window Coverings
Community Features
Association Amenities 
Basketball CourtCabanaClubhouseFitness CenterJogging PathManagementPlaygroundTrail(s)Sport Court
Association Dues 
960
Community Features 
PoolSidewalksStreet Lights
Financing Terms Available 
CashConventionalFHAVA Loan
HOA Fee Frequency 
Annually
Roads 
Paved
Schools
School District
Unknown
Elementary School
North Topsail
Middle School
Topsail
High School
Topsail
Listing courtesy of Matthew Berglund of Destination Realty Corporation, LLC


The data relating to real estate on this website comes in part from the Internet Data Exchange program of Hive MLS, and is updated as of 2026-08-27 06:29 PM UTC. All information is deemed reliable but not guaranteed and should be independently verified. All properties are subject to prior sale, change, or withdrawal. Neither listing broker(s) shall be responsible for any typographical errors, misinformation, or misprints, and shall be held totally harmless from any damages arising from reliance upon these data. Copyright 2026 Hive MLS

Neighborhood & Commute
Source: Walkscore
Disclosure: Community information and market data powered by Constellation Data Labs. Information is deemed reliable but not guaranteed.
Save
Ask
Tour
Hide
Share